How to measure a room for flooring
Flooring is the one takeoff where the shape of the room matters as much as its size, and where the offcuts decide whether you made money.
Measure the outline, not the rectangle
Almost no room is a rectangle. There is a chimney breast, a closet, a bump-out for the plumbing stack. The right way to handle it is to break the outline into rectangles, work each one out, and add them — never to take the longest dimension each way and multiply.
Closets, alcoves and the strip inside a doorway are floor. They get flooring, they get underlay, and they are missed constantly because they are not part of the room you are standing in.
Waste is about direction, not just percentage
Waste on a floor comes from the offcut at the end of each run. That means it depends on the room’s dimension in the direction of lay, the plank length, and whether you can start the next row with the last offcut.
| Situation | Why it wastes |
|---|---|
| Room width is just over a plank multiple | Every row ends in a short, unusable offcut |
| Diagonal or herringbone lay | Every board meets a wall at an angle |
| Lots of doorways and closets | Many short runs, each with its own offcut |
| Long straight room, plank lay | Offcuts start the next row — very little waste |
A single blanket percentage across every job is a way of being wrong twice: over on the simple rooms, short on the complicated ones. Look at the shape before you pick the figure.
Thresholds, transitions and the things that are not floor
Where the floor meets something else, somebody has to buy a transition strip, and it is linear feet rather than square feet. Count doorways, not rooms.
Underlay follows floor area exactly and comes in rolls of a fixed coverage, which is a different rounding from the flooring itself.
Getting the outline right in the first place
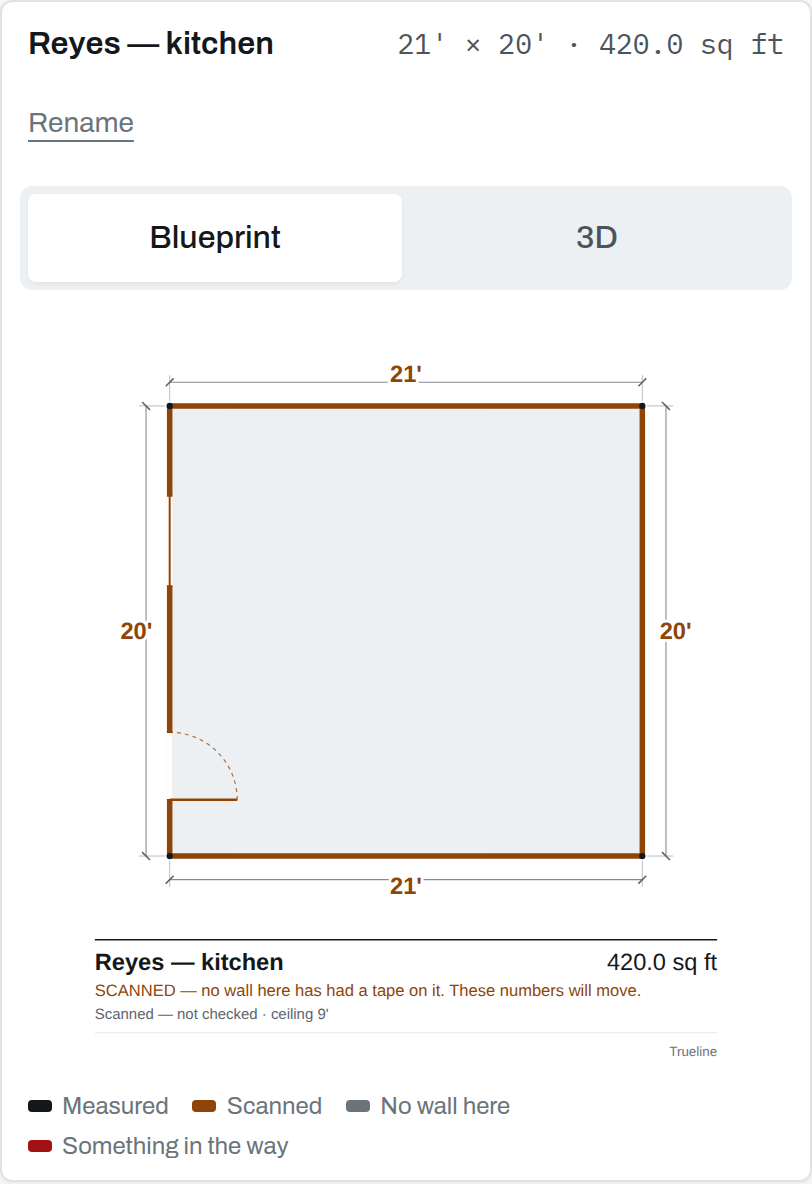
All of this rests on the outline. A phone with LiDAR gives you that outline in the time it takes to walk the room, including the closet you would have forgotten — and the area comes off the outline rather than off two numbers multiplied together.
What it does not give you is a measurement. A tape on one wall running each way is what turns a scanned outline into a number worth ordering material against, and Trueline says which one it is holding at every point until you do.
Questions people ask
- How do you measure an L-shaped room for flooring?
- Split it into rectangles at the inside corner, work out each rectangle, and add them. Do not take the longest dimension each way and multiply — that measures the bounding box, which includes floor that is not there.
- Do you include closets in flooring square footage?
- If they are getting floor, yes — and they usually are. Closets, alcoves and the strip inside a doorway are all floor area and all commonly missed.
- How much waste do you add for flooring?
- It depends on the lay and the shape rather than on a single number. A long straight plank run in a simple room wastes very little because offcuts start the next row; a diagonal lay in a room full of doorways wastes a great deal. Decide it per room.
Where this fits with Trueline
Trueline is an iPhone app that measures a room, takes it off, prices it from your own rate book and turns it into a proposal — with every length carrying whether it was scanned, drawn or measured, right onto the document a client reads. See how it works, or take the free templates and use them with whatever you already have.