How to do a drywall takeoff, wall by wall
A drywall takeoff is four numbers and one decision. The four numbers come off the room. The decision is what you deduct — and it is where most sheets go missing.
Start from wall area, not floor area
The single most expensive habit in estimating is pricing board off floor square footage. A 12 × 14 room has 168 sq ft of floor and, at an 8 ft ceiling, 416 sq ft of wall face before a single deduction. Quote the floor number and you are short by two and a half times the board.
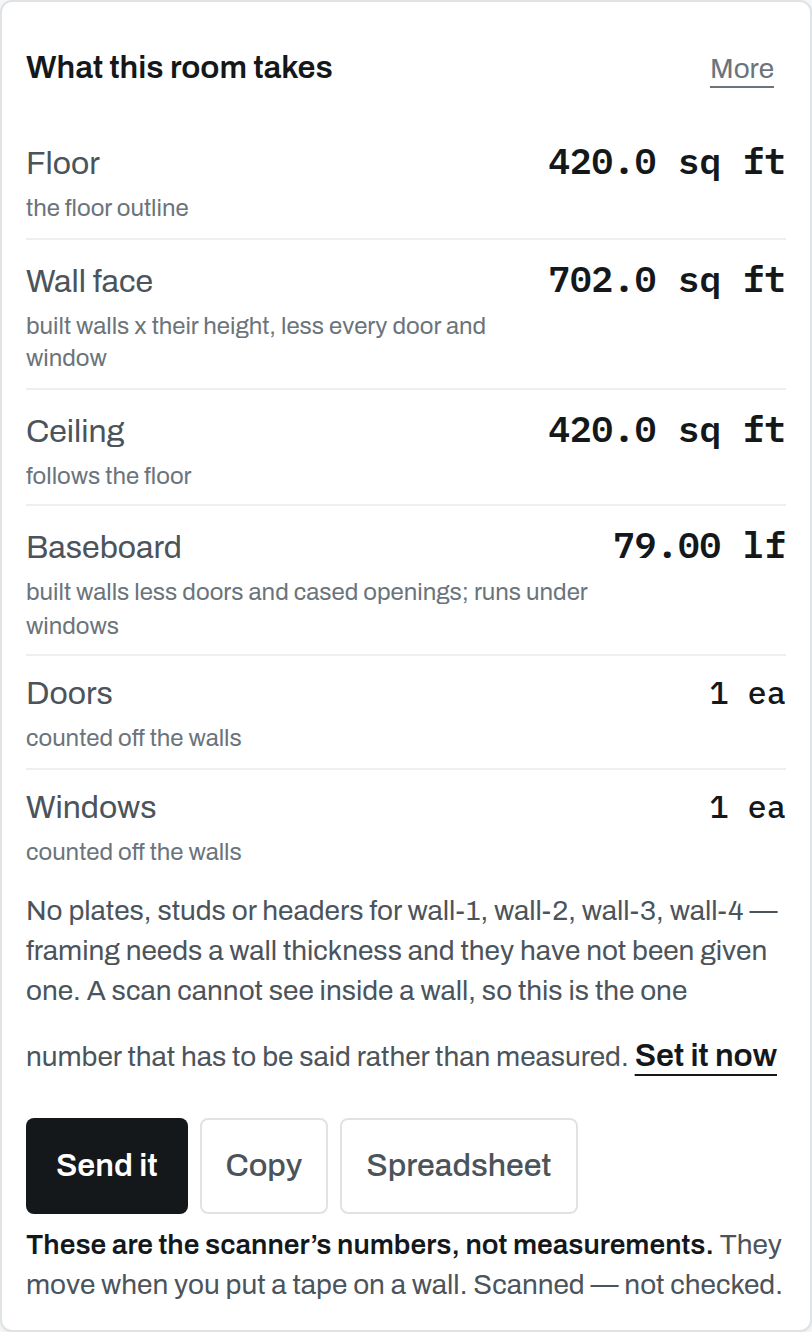
Wall face is the perimeter times the ceiling height. Nothing else. Get the perimeter right and the rest is multiplication:
Ceilings are their own line and follow the floor outline exactly — 168 sq ft in the same room. Keep them separate: they are boarded differently, they are finished differently, and on many jobs somebody else does them.
The deductions that are worth taking
Every opening is a hole in the wall face, and every one of them is board you do not buy. The argument is only ever about how small an opening is worth deducting.
| Opening | Typical face area | Deduct? |
|---|---|---|
| Standard door, 3 ft × 6 ft 8 in | 20 sq ft | Always |
| Cased opening, 5 ft wide | 33 sq ft or more | Always |
| Window, 3 ft × 5 ft | 15 sq ft | Always |
| Small window, 2 ft × 2 ft | 4 sq ft | Judgement — it is a third of a sheet |
| Electrical box | a few square inches | Never |
The rule most estimators land on is: deduct anything you would cut around rather than cut out of a sheet. A door changes how many sheets come off the truck. A switch box does not.
Deducting an opening from wall face and then forgetting to ADD the return — the strip of board wrapping into the jamb — is how a takeoff comes out short on a job with a lot of openings. A 3 ft × 6 ft 8 in door in a 4½ in wall has about 5 sq ft of return.
Baseboard, and why it is not just the perimeter
Base runs the perimeter less the door openings and less any cased opening, and it runs straight under a window. Subtracting windows from base is the second commonest arithmetic error in a takeoff, and it always goes the same way: short.
Turning area into sheets, mud and tape
Board comes in fixed sheets, so a takeoff in square feet has to become a count. The arithmetic is the same whichever size you hang:
| Sheet | Covers | Sheets for 416 sq ft |
|---|---|---|
| 4 × 8 | 32 sq ft | 13 |
| 4 × 12 | 48 sq ft | 8.7 → 9 |
| 4 × 16 | 64 sq ft | 6.5 → 7 |
Always round up, then add waste on top. Waste is a decision about the room rather than a constant: a plain rectangle wastes very little, a room with three closets, a bulkhead and a bay window wastes a great deal. Whatever figure you use, use the same one every time so that when a job runs short you learn something from it.
Tape follows the joints, and joints follow the sheet layout, which is why tape is the one line that genuinely depends on how you hang it. Mud follows the board area and the finish level.
Where the numbers should come from
Everything above rests on the perimeter and the ceiling height being right. A perimeter that is four inches out over four walls moves the wall face by more than ten square feet, and nobody notices, because the number looks exactly as authoritative as a correct one.
This is the reason Trueline refuses to call a scanned length a measurement. The phone gives you the shape of the room in seconds; a tape on one wall running each way is what turns that shape into numbers you can defend. Until that has happened, every sheet the app prints says SCANNED across it, where the client will read it.
Free download: Room takeoff sheet — a blank PDF to print, generated by the same code that produces the app’s own documents. All the templates.
Questions people ask
- Do you deduct doors and windows from a drywall takeoff?
- Yes — every door, window and cased opening comes off the wall face, because each one is board you do not buy. What you must not forget is to add the return: the strip of board that wraps into the jamb. A standard door in a 4½ inch wall carries roughly 5 sq ft of return.
- Is drywall estimated by square foot or by sheet?
- Both, in that order. You work the area out in square feet from the perimeter and the ceiling height, then divide by the sheet size you are hanging and round up. Pricing per square foot and ordering per sheet is normal.
- How much waste should I add to a drywall takeoff?
- It depends entirely on the room — a plain rectangle wastes almost nothing and a room full of closets and bulkheads wastes a lot. The useful discipline is to pick a figure, use it on every job, and adjust it when a job runs short. A constant you never revisit teaches you nothing.
- Does the ceiling go in the same line as the walls?
- Keep them separate. Ceiling area follows the floor outline and wall face follows the perimeter times the height; they are boarded, finished and often subcontracted differently, so a takeoff that adds them together cannot be priced properly.
Where this fits with Trueline
Trueline is an iPhone app that measures a room, takes it off, prices it from your own rate book and turns it into a proposal — with every length carrying whether it was scanned, drawn or measured, right onto the document a client reads. See how it works, or take the free templates and use them with whatever you already have.