How to document water damage for an insurance claim
Everything you can measure again later, you can measure again later. The photograph of a wet wall before it came out is the only thing on the job that cannot be recreated by anybody, ever.
The order matters more than the effort
Crews rarely under-document. They document in the wrong order — thoroughly, after the demolition, when the evidence that mattered is in a skip. Work outwards from the thing that is about to disappear.
Photograph the damage before anything moves
Wide shot of the room, then the damage in context, then close. Include something for scale. Do this before furniture is moved, before anything is cut, before the first fan goes in.
Find and photograph the source
The supply line, the appliance, the roof penetration. A claim without a source is a claim about a wet floor of unknown origin, and coverage frequently turns on exactly that question.
Take the first moisture readings
Before drying starts, on affected material and on unaffected material of the same type. The unaffected reading is what turns the affected one into evidence.
Measure the affected area
Which walls, how far up, how far along. This is the number that becomes square feet of board and feet of base on the estimate.
Record dates
The date of loss and the date it was found, separately. They are often not the same day and the gap is frequently the argument.
Then start work
And keep logging readings on the same points, on the same scale, every visit.
What a photograph has to have in it
- A wide shot that establishes which room and which wall, so a close-up of staining is locatable six weeks later.
- Something of known size in frame — a tape, a moisture meter, a standard outlet.
- The meter reading visible in the same frame as the material being read, where you can manage it.
- The source, from far enough back to show what it is connected to.
A close-up of a stain with nothing around it proves that a stain existed. It does not prove where, how big, or in whose house — and an adjuster reading a file of forty such photographs cannot build a room out of them.
Measurements that survive the demolition
The affected area is the number the estimate hangs on, and it is the one people reconstruct from memory afterwards. Record it as: which wall, how far up from the floor the damage was seen, and how far along the wall it runs. Everything else — square feet of face, feet of base, whether the ceiling is involved — comes out of those three plus the room.
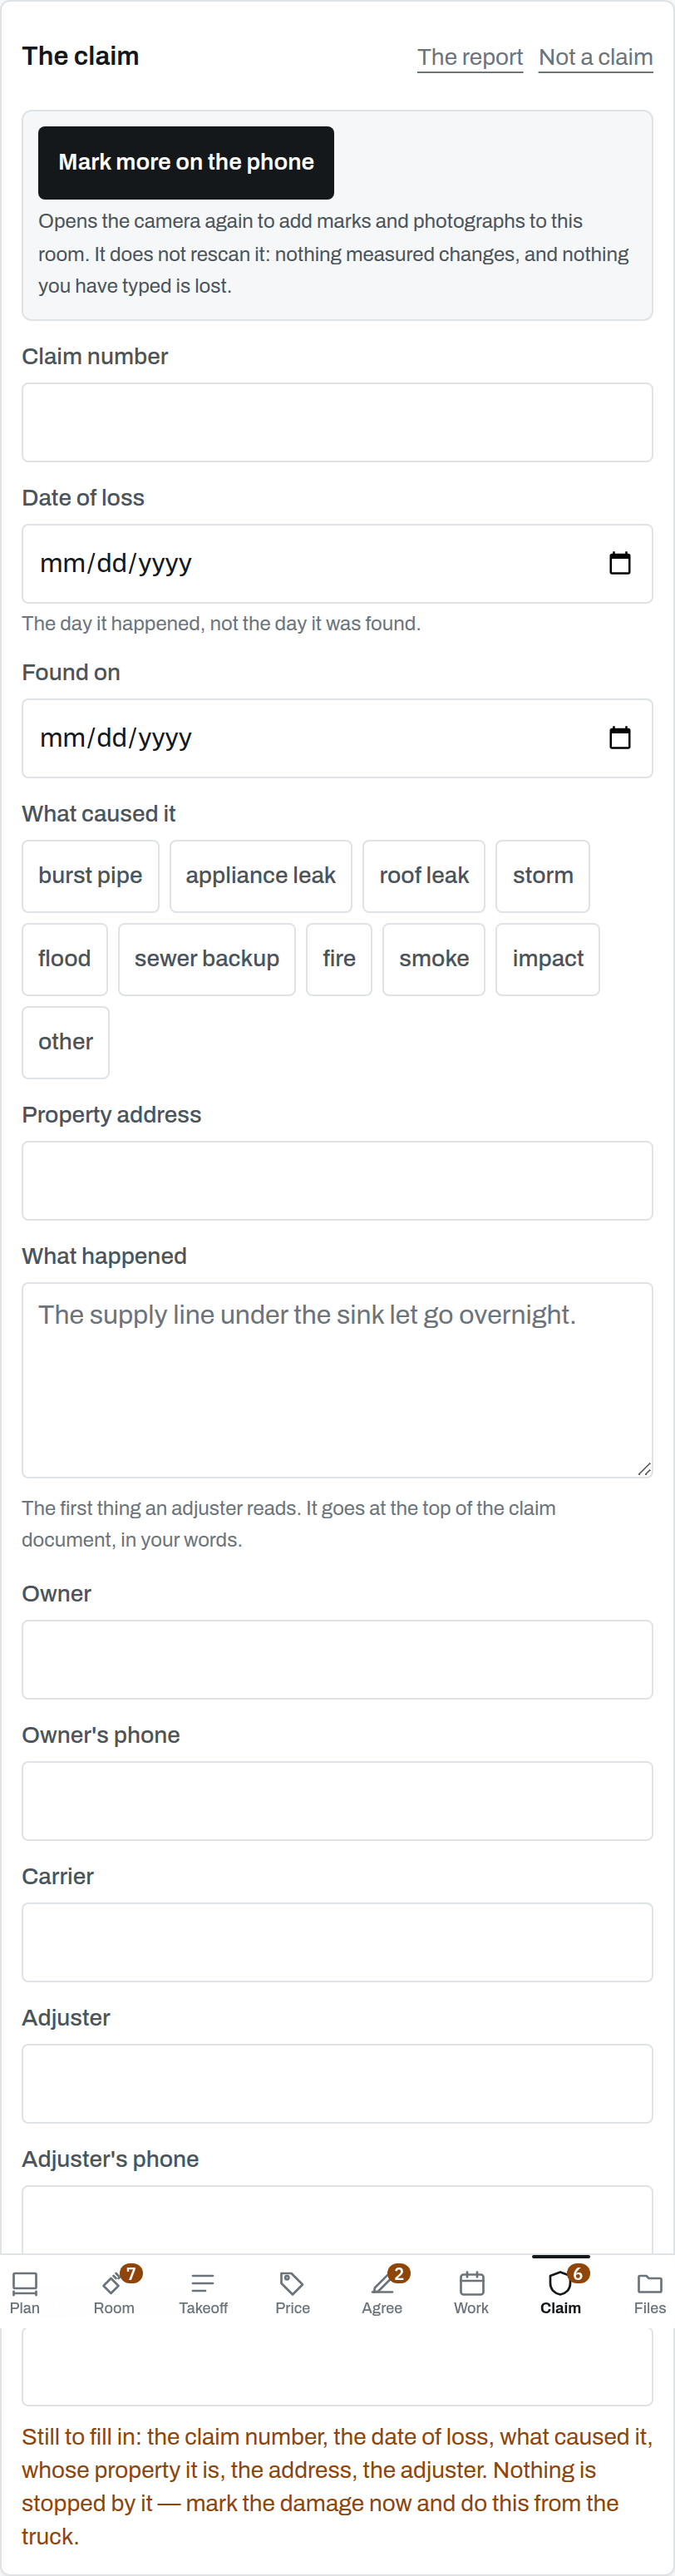
This is what Trueline does with a mark: you point the phone at the damage and tap it while you are standing there, and because the app already knows how long that wall is, the area works itself out. The photograph is taken at the instant of the tap rather than afterwards, from where you were standing.
The file you hand over
One document, in one order: what happened and when, the room and its measurements, each damage with its area and its photographs, the moisture log over time, and what you propose to do. An adjuster who has to assemble that from an email with twenty-eight attachments will assemble it wrong.
Free download: Water damage and moisture log — a blank PDF to print, generated by the same code that produces the app’s own documents. All the templates.
Questions people ask
- What photographs do I need for a water damage claim?
- A wide shot establishing the room, the damage in context, close-ups with something for scale, and the source of the water. Take all of them before anything is moved, cut or dried — those are the only images on the job that cannot be recreated.
- Should I take moisture readings before drying starts?
- Yes, and take them on unaffected material of the same type at the same time. A reading of 18% means nothing on its own; 18% against a dry standard of 8% in the same room is evidence.
- How do I record the affected area?
- Which wall, how far up from the floor, how far along. Every derived figure — face area, feet of base, whether the ceiling is involved — comes out of those three plus the room’s own dimensions, and they can be checked later.
- What is the most common documentation mistake?
- Documenting thoroughly but in the wrong order — after demolition. Anything you can measure again, you can measure again. The wall before it came out, you cannot.
Where this fits with Trueline
Trueline is an iPhone app that measures a room, takes it off, prices it from your own rate book and turns it into a proposal — with every length carrying whether it was scanned, drawn or measured, right onto the document a client reads. See how it works, or take the free templates and use them with whatever you already have.